Drywall Estimating Services
Detailed, trade-ready cost estimates for all drywall and framing scopes. We cover metal stud partitions and complex acoustical ceilings in commercial, healthcare, and institutional buildings.
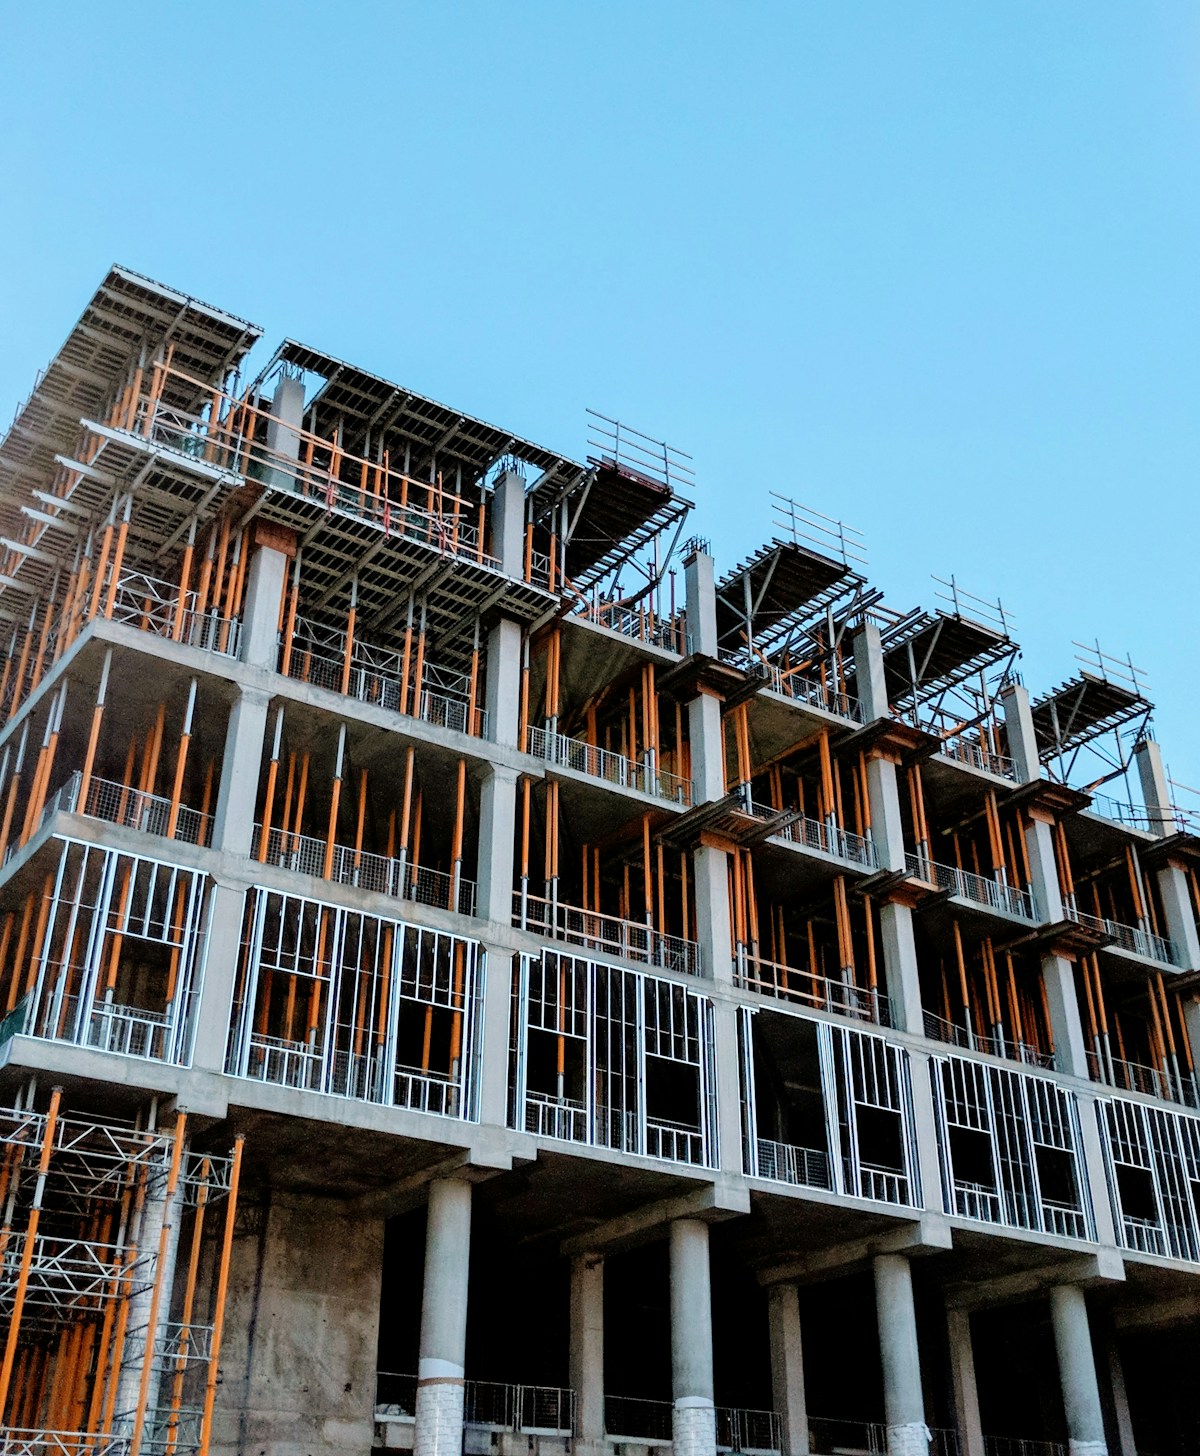
What's Included
- Metal stud and track framing (load-bearing and non-load-bearing)
- Gypsum board, standard, moisture-resistant, fire-rated, and abuse-resistant
- Exterior sheathing, glass mat, structural, and weather-resistant barrier
- Acoustical ceiling systems, lay-in tile, tegular, linear, and specialty grids
- Spray-applied fireproofing (intumescent and cementitious)
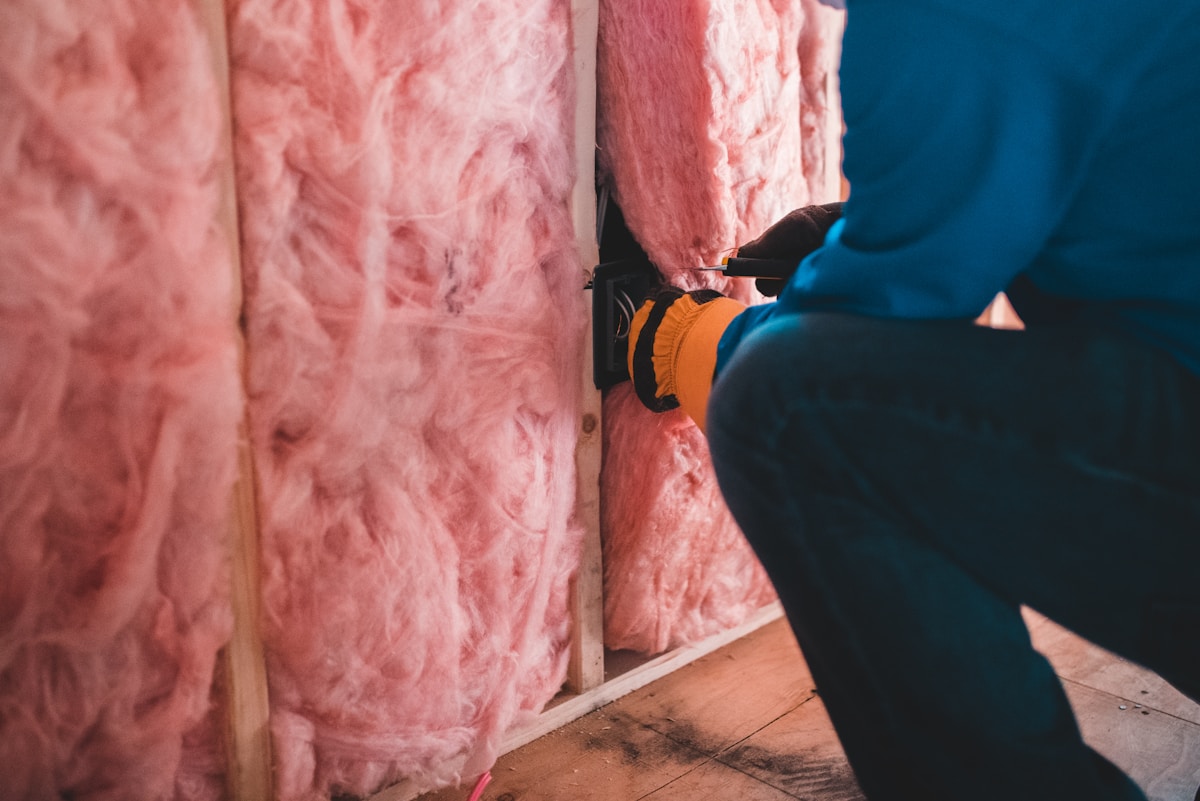
- Batt, rigid, and spray-applied insulation (thermal and acoustic)
- Taping, mudding, and Level 1–5 finish specifications
- Exterior EIFS and stucco systems
- Shaft wall and stair enclosure assemblies
- Fire and smoke partition assemblies per IBC/UL listings
Expert Estimating You Can Rely On
Drywall estimating is more complex than it looks. Accurate takeoffs must account for wall heights, stud spacing, and board orientation. They also weigh waste factors, ceiling grid types, and finish level specs. All of these drive material quantities and labor hours. Our team uses digital takeoff tools like Bluebeam Revu and PlanSwift for precise quantities. We apply real regional labor rates and current material pricing to protect your margins.
Everything You Need to Know
What's Included
Our drywall estimates cover metal stud and track framing. We price gypsum board in standard, moisture-resistant, and fire-rated types, plus acoustical ceilings. We quantify spray-applied fireproofing, batt and rigid insulation, and taping and finishing from Level 1 to 5. We include shaft wall and fire-rated assemblies per IBC and UL listings. Exterior EIFS and stucco are included when the drywall and envelope trades coordinate.
Who It's For
Drywall and framing subs, general contractors, and owners rely on this service. They work on commercial, healthcare, and institutional projects. Wall height, stud spacing, and finish level all affect quantities and labor. We build takeoffs that hold up through construction, not just at bid day. Tenant improvement contractors juggling many bids benefit from our fast, consistent turnaround.
How the Process Works
We review architectural drawings, partition schedules, and UL assembly requirements first. That establishes full scope before we measure anything. Using Bluebeam Revu, we measure every wall, ceiling, and soffit. We apply accurate stud spacing, board orientation, and waste factors. You receive a line-item estimate with quantities and labor by framing, board, tape, and finish. It is formatted for direct use in your bid, with no cleanup needed.
Why Choose Tech MEP Estimates
We apply trade-accurate waste factors that prevent material shortfalls. We know a Level 5 paint-ready finish takes far more labor than a Level 4. Our team has specialized experience in healthcare and clean room partitions. We break estimates by floor or phase for occupied buildings. We update material pricing weekly for current gypsum board and steel stud conditions.
Common Project Types We Handle
We estimate drywall and framing for hospitals and medical office buildings. We also cover corporate office tenant improvements, K-12 and higher education, and multifamily. Our work ranges from a single-floor office buildout to a full hospital wing with rated partitions and clean rooms. We apply the same waste-factor and finish-level precision to each. We also support fast-track TI projects with compressed schedules and demanding finishes.
How We Deliver Your Estimate
Plan Review & Scope Clarification
We review architectural drawings, partition schedules, finish specifications, and UL assembly requirements to establish the full scope.
Digital Quantity Takeoff
Using Bluebeam Revu, we measure every wall, ceiling, and soffit area with accurate stud spacing, board count, and waste factors applied.
Detailed Estimate Report
You receive a line-item estimate with material quantities, labor hours by phase (framing, board, tape, finish), and subcontractor-ready pricing.
Our Track Record
500+ Projects Delivered Nationwide
Trusted by contractors, GCs, and developers across the country for accurate, timely cost estimates across every trade and project type.
Why Contractors Trust Us
Precise Waste Factors
We apply trade-accurate material waste factors for board, stud, track, and compound, preventing shortfalls that cause project delays.
Finish Level Expertise
We estimate labor for Level 1 through Level 5 finishes, understanding that L5 paint-ready surfaces require significantly more labor than a standard L4.
Healthcare & Clean Room Experience
Specialized experience with infection control partitions, lead-lined walls, and rated assemblies for hospitals, labs, and pharmaceutical facilities.
Phased & Tenant Work
We break estimates by floor, zone, or phase, critical for occupied building TI projects where sequencing affects labor productivity.
Current Material Pricing
Gypsum board and steel stud pricing fluctuates with market conditions. We update pricing weekly to ensure your estimate reflects today's costs.
48-Hour Delivery
Drywall estimates for most commercial projects delivered in 48 hours, even on short bid windows.
Explore More Services
We offer a complete range of estimating services across all construction trades.
Need a Drywall Estimate?
Submit your plans and get a detailed drywall and framing estimate in 48 hours.