Structural Estimating Services
Comprehensive, engineering-level cost estimates for all structural systems. We cover cast-in-place concrete, steel, rebar, post-tension, masonry, and wood framing.
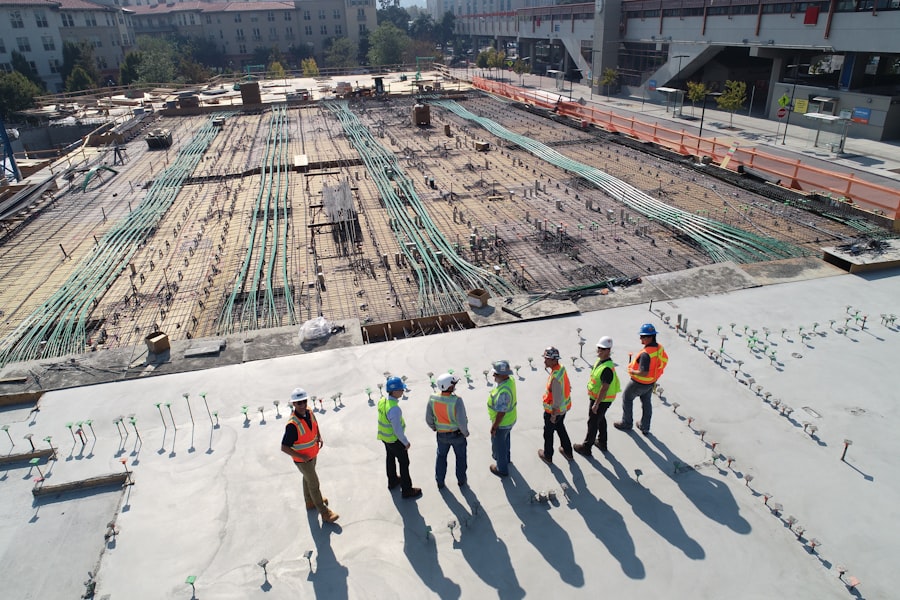
What's Included
- Concrete foundations, spread footings, pile caps, grade beams, mats (Div. 03)
- Cast-in-place concrete, slabs, columns, walls, shear walls (Div. 03)
- Reinforcing steel (rebar), quantity takeoff by bar size and length
- Post-tensioning (PT) systems, unbonded/bonded tendon layout and pricing
- Structural steel, beams, columns, joists, deck, and connections (Div. 05)
- Metal deck and composite floor systems (Div. 05)
- Masonry, CMU block, brick, reinforced masonry walls (Div. 04)
- Precast concrete, panels, hollow-core planks, tilt-up (Div. 03)
- Wood & light-gauge steel framing for low-rise and multi-family (Div. 06)
- Formwork and shoring systems estimate
Expert Estimating You Can Rely On
Structural work is the backbone of every project. It usually runs 15–25% of total hard costs on commercial buildings. Errors can turn a profit into a loss, like missed rebar tonnage or underpriced steel connections. Our estimators have hands-on field and engineering backgrounds. They take off quantities directly from structural drawings in Bluebeam Revu and Trimble Estimation. We capture every footing, column, beam, slab, and connection with pricing GCs can rely on.
Everything You Need to Know
What's Included
Our structural estimates cover concrete foundations, cast-in-place walls and slabs, and rebar takeoffs by bar size. They also include post-tensioning tendon layout and pricing. We quantify structural steel and connections, metal deck, masonry, precast, and wood or light-gauge framing. We include formwork and shoring, a cost driver often overlooked early. Spread footings, pile caps, grade beams, and mat foundations are broken out individually. Every quantity traces back to the drawing it came from.
Who It's For
General contractors, structural subs, and owners rely on this service. They need engineering-level accuracy on the backbone of their project. Structural work is 15 to 25 percent of hard costs on commercial buildings. So a missed rebar tonnage or underpriced connection can turn a profit into a loss. Owners also use it for an independent budget check ahead of a GMP negotiation.
How the Process Works
We review structural drawings, general notes, schedules, and geotechnical reports. That tells us the concrete mixes, rebar schedules, and steel specs before takeoff. Our estimators then take off concrete volumes, rebar and steel tonnage, and deck square footage. We apply current regional pricing to every quantity. You receive a CSI-organized estimate with alternate pricing for value engineering. We build the turnaround around your bid deadline, not a generic timeline.
Why Choose Tech MEP Estimates
Our structural estimators bring engineering and field supervision backgrounds. They catch rebar lap splices, formwork cycles, and connection details others miss. We perform bar-by-bar rebar and post-tension takeoffs. We price steel by tonnage and connection complexity using current mill and AISC pricing. We include complete formwork takeoffs that many firms leave out. That field-tested experience means fewer surprises and fewer change orders later.
Common Project Types We Handle
We estimate structural systems for hospitals, high-rise and mid-rise offices, and parking structures. We also cover K-12 and higher education and multifamily residential. Our team has priced cast-in-place concrete, steel, precast, tilt-up, and light-gauge framing. We handle every structural system across all building occupancy types. We also support industrial and warehouse projects with heavy foundations and crane rail systems.


How We Deliver Your Estimate
Structural Drawing Review
We review structural drawings, general notes, schedules, and geotechnical reports to fully understand system types, concrete mixes, rebar schedules, and steel specifications.
Quantity Takeoff & Pricing
Our estimators perform a complete digital takeoff, concrete volumes, rebar tonnage, steel tonnage, deck square footage, and apply current regional material and labor rates.
Detailed Estimate Delivery
You receive a CSI-organized, line-item structural estimate with quantities, unit costs, labor breakdown, and alternate pricing for value engineering options.
Our Track Record
500+ Projects Delivered Nationwide
Trusted by contractors, GCs, and developers across the country for accurate, timely cost estimates across every trade and project type.
Why Contractors Trust Us
Engineering-Level Accuracy
Our structural estimators have backgrounds in structural engineering and field supervision, they understand rebar lap splices, formwork cycles, and steel connection details that less experienced estimators miss.
Rebar & PT Specialists
Reinforcing steel and post-tensioning are among the most labor-intensive items to estimate accurately. We perform bar-by-bar takeoffs organized by slab, wall, and column elements.
Steel Fabrication Pricing
We price structural steel by tonnage, connection type, and fabrication complexity, with access to current AISC and mill pricing to reflect real market costs.
Formwork & Shoring Included
We include complete formwork take-off for all cast-in-place concrete, wall forms, slab shoring, elevated deck forming, which is often a major cost driver overlooked in preliminary estimates.
All Structural Systems
Cast-in-place concrete, precast, tilt-up, structural steel, light-gauge, masonry, and hybrid systems, we have experience estimating every structural system type across all building occupancies.
48-Hour Turnaround
Structural estimates are delivered within 48 business hours on most projects. We understand that GC bid schedules move fast and we stay ahead of your deadlines.
Explore More Services
We offer a complete range of estimating services across all construction trades.
Need a Structural Estimate?
Submit your structural drawings and receive a detailed, line-item estimate for concrete, steel, or masonry systems within 48 hours.